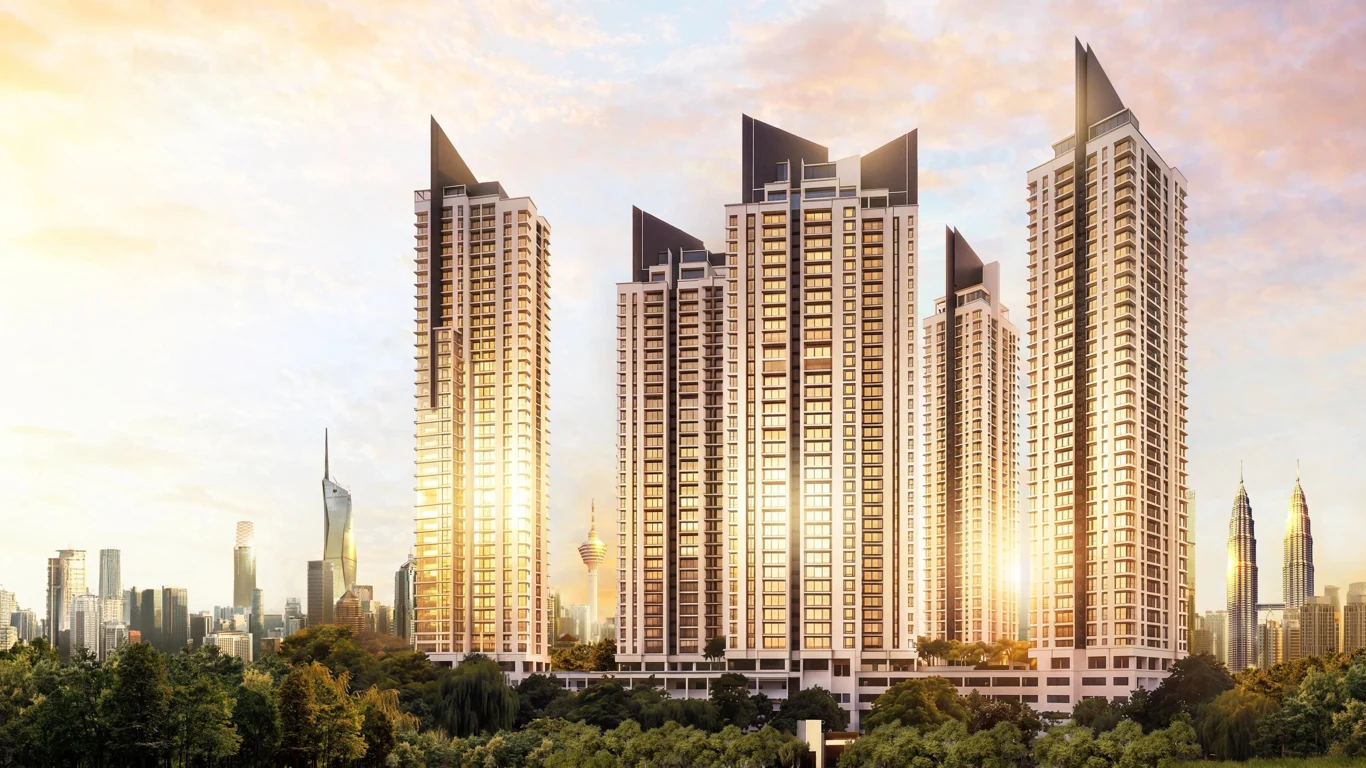

Cappella Embassy's five towers at golden hour above Embassy Row, Ampang Hilir, with the Kuala Lumpur skyline behind , artist's impressionArtist’s impression
Embassy Row / Ampang Hilir, Kuala Lumpur

Cappella Embassy

A little more room
for the life you share.

3+1-bedroom residences, 1,625–2,260 sq ft.
Explore Type A, B & C in Ampang Hilir.

Current prices & viewing appointments on WhatsApp.

3+1Bedrooms in Types A, B & C
1,625–2,260Square feet of built-up space
Ampang HilirJalan Nipah, off Jalan Ampang
LeaseholdCheck unit title particulars
The residences

Family space.
An Embassy Row address.

Cappella Embassy is a residential development on Jalan Nipah in Ampang Hilir, Kuala Lumpur, previously known as D’Rapport Residences. Its five towers sit on a published 9.12-acre site, with 1,099 residences across the development.

This guide focuses on the homes you can enquire about through WikiProperty: Type A, Type B and Type C. Each has a published 3+1-bedroom layout, with different approaches to family space, cooking and working from home.

Formerly D’Rapport ResidencesGuide reviewed
23 September 2026
Dusk aerial view of the completed Cappella Embassy towers over Ampang Hilir and the AKLEH highway, Kuala Lumpur , photograph
The five residential towers in Ampang Hilir. Published project photograph.
Find your fit

Cappella Embassy floor plans

Three types. Four plans to compare.
All sizes below are published built-up areas.

Start with the way your household uses space. Type A offers the largest footprint; Type B keeps separate wet and dry kitchens; Type C is the most compact option in this selection.

A
2,260 sq ft

A1 family hall / A2 study
3+1 bedrooms

B
1,927 sq ft

Wet & dry kitchens
3+1 bedrooms

C
1,625 sq ft

Dry kitchen & laundry
3+1 bedrooms

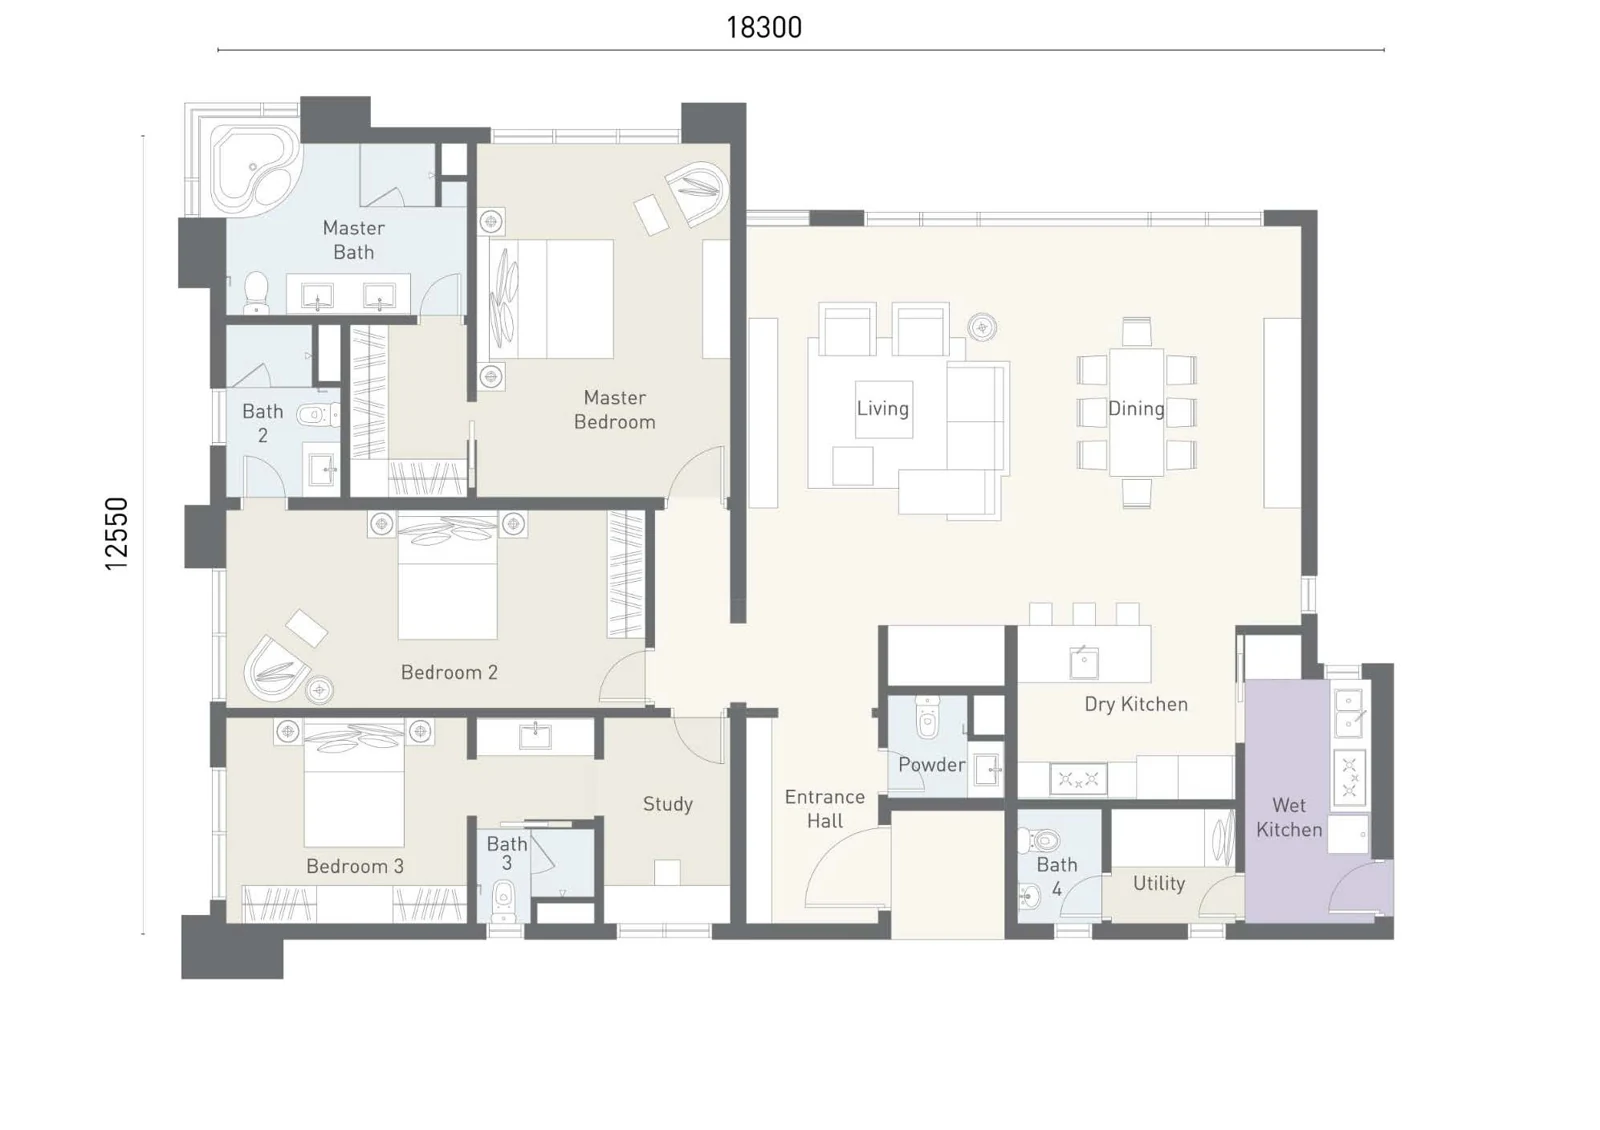
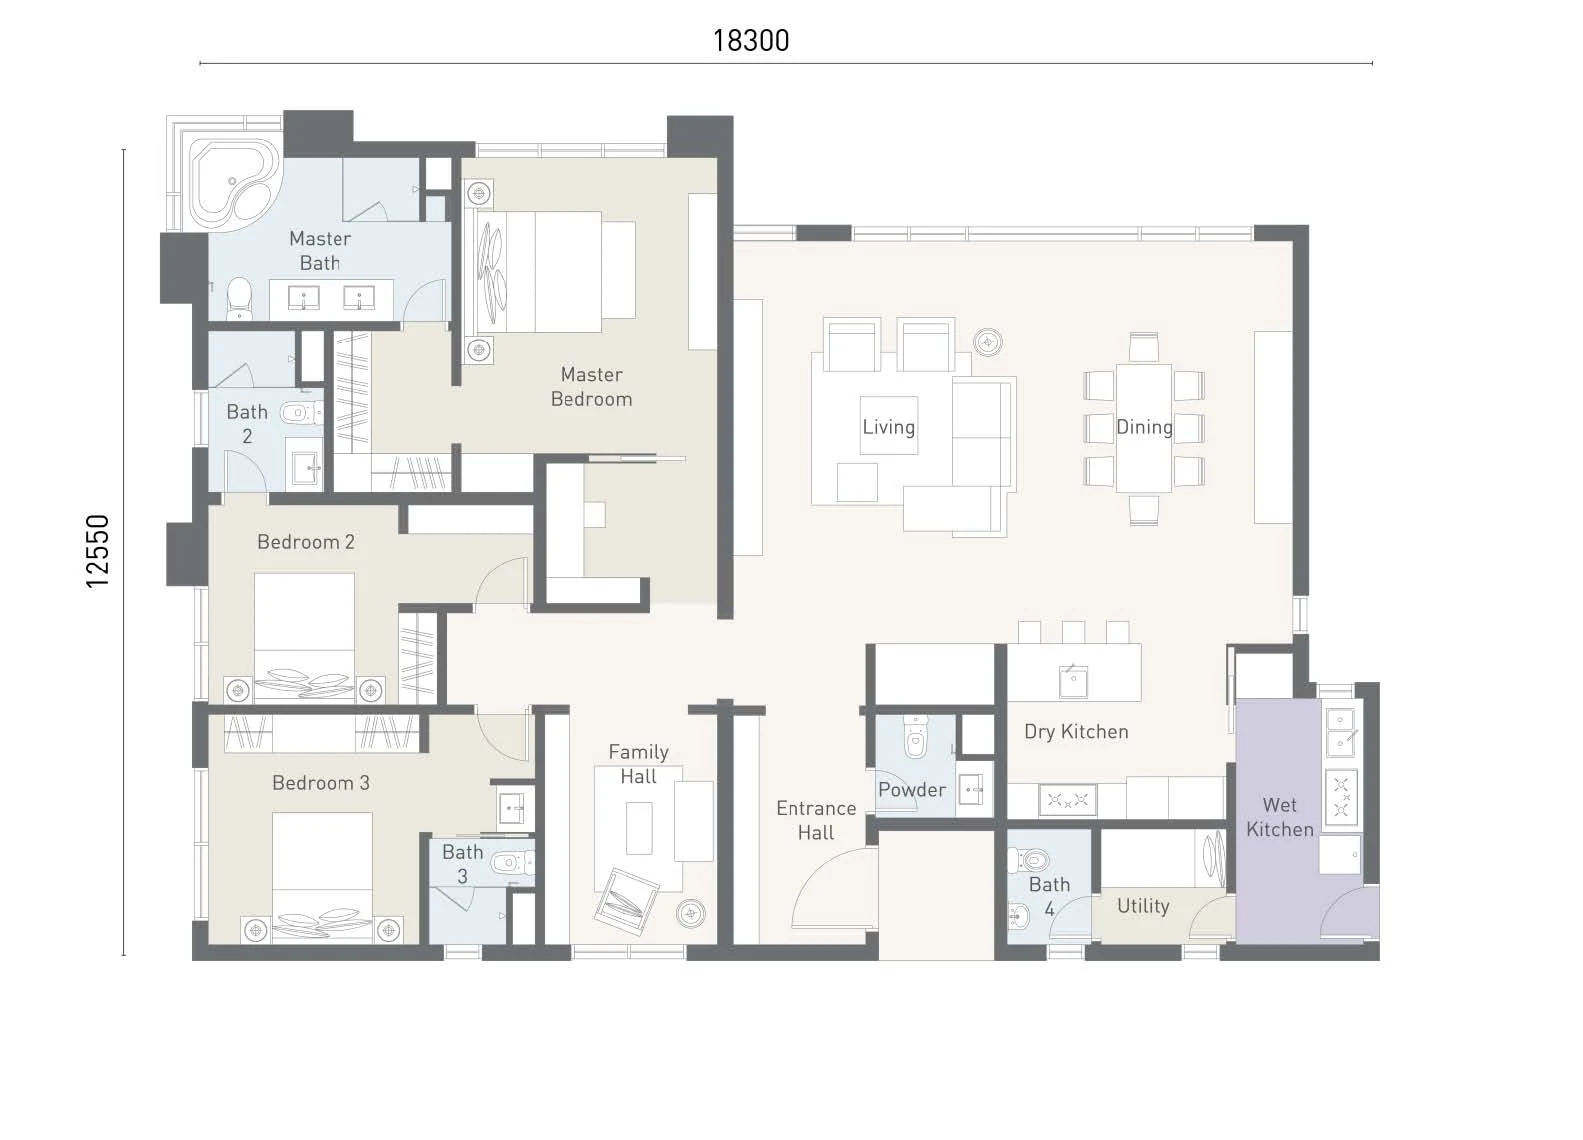
Type A1 floor plan at Cappella Embassy, 2,260 sq ft (210 m²), 3+1 bedrooms with utility room
Type A1 / 3+1 bedrooms

A separate family hall

2,260 sq ft210 sq m / Published built-up area

A generous layout for a household that wants a second shared space. The family hall gives you somewhere to read, watch a film or spend time together away from the main living room.

  • Family hall beside the bedrooms
  • Separate wet and dry kitchens
  • Utility room and balcony
Type A2 floor plan at Cappella Embassy, 2,260 sq ft (210 m²), 3+1 bedrooms with study
Type A2 / 3+1 bedrooms

Space for a dedicated study

2,260 sq ft210 sq m / Published built-up area

The same published area as A1, with a study in the plan. Consider this variant if a regular work-from-home space matters more to you than a second family gathering area.

  • Dedicated study in the layout
  • Separate wet and dry kitchens
  • Utility room and balcony
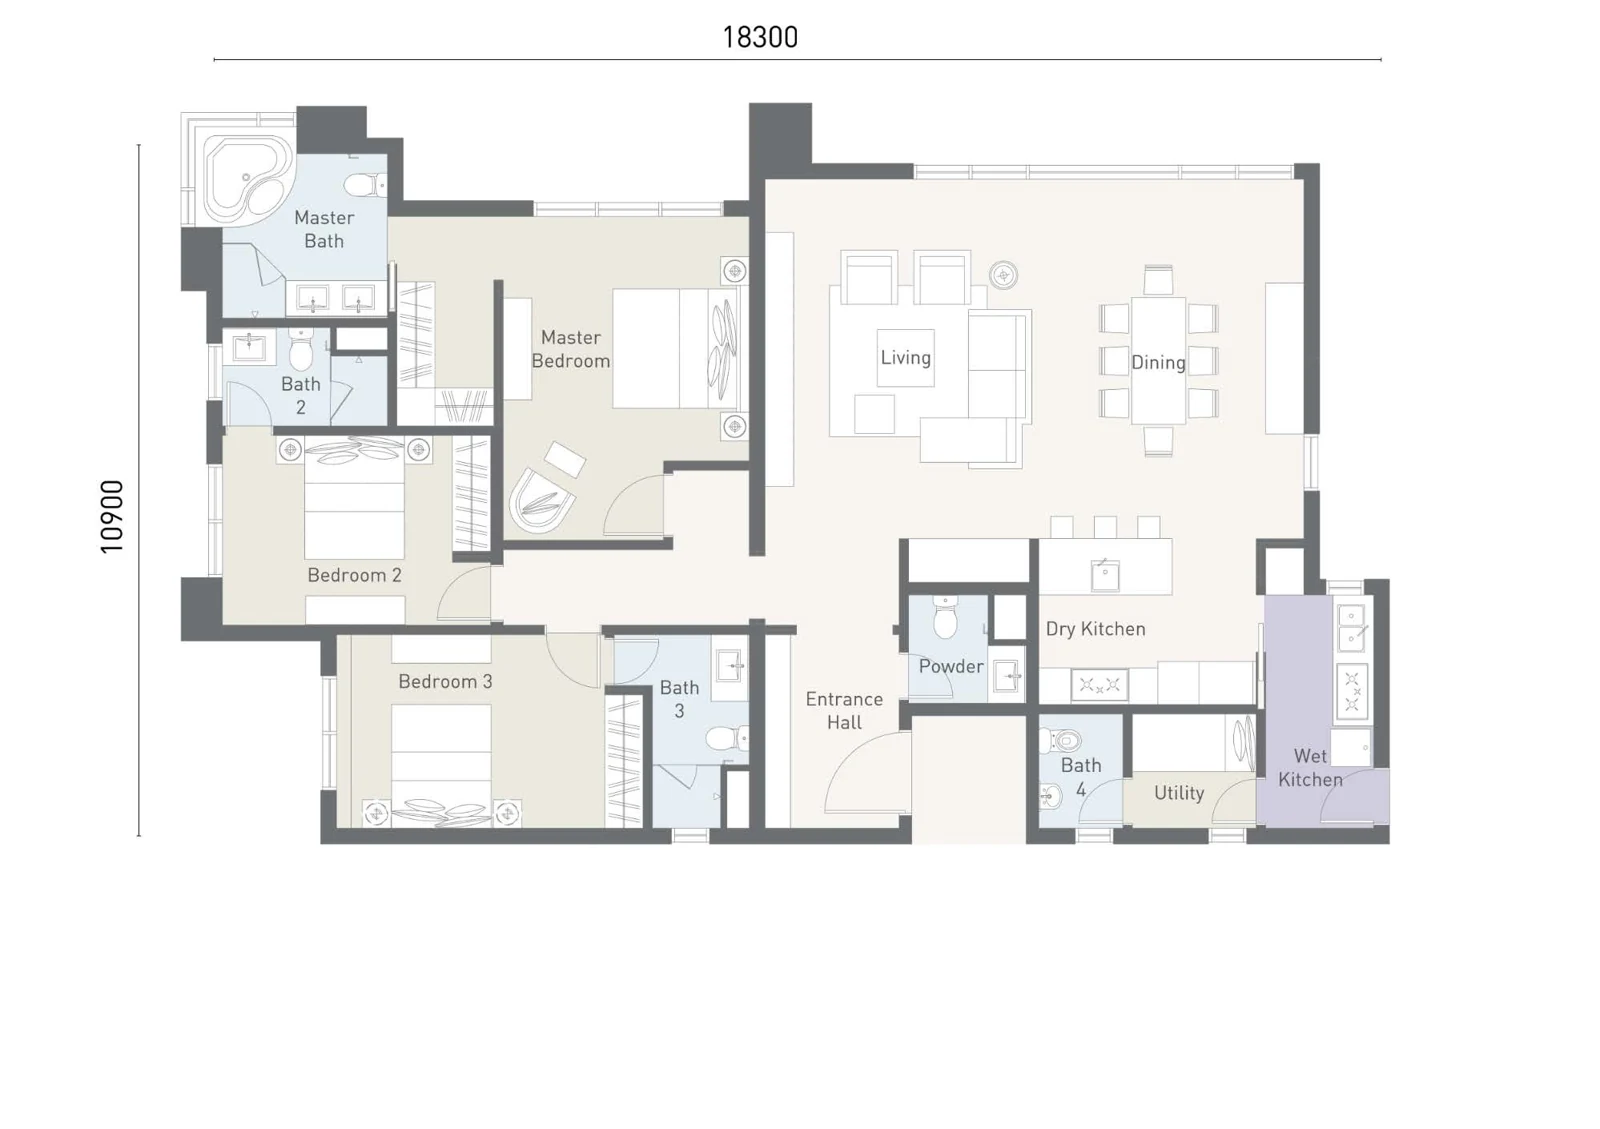
Type B floor plan at Cappella Embassy, 1,927 sq ft (179 m²), 3+1 bedrooms with wet and dry kitchen
Type B / 3+1 bedrooms

Room for everyday family life

1,927 sq ft179 sq m / Published built-up area

Type B sits between A and C in size. Its separate wet and dry kitchens are worth comparing if cooking is a daily part of your household routine.

  • 333 sq ft smaller than Type A
  • Separate wet and dry kitchens
  • Utility room and balcony
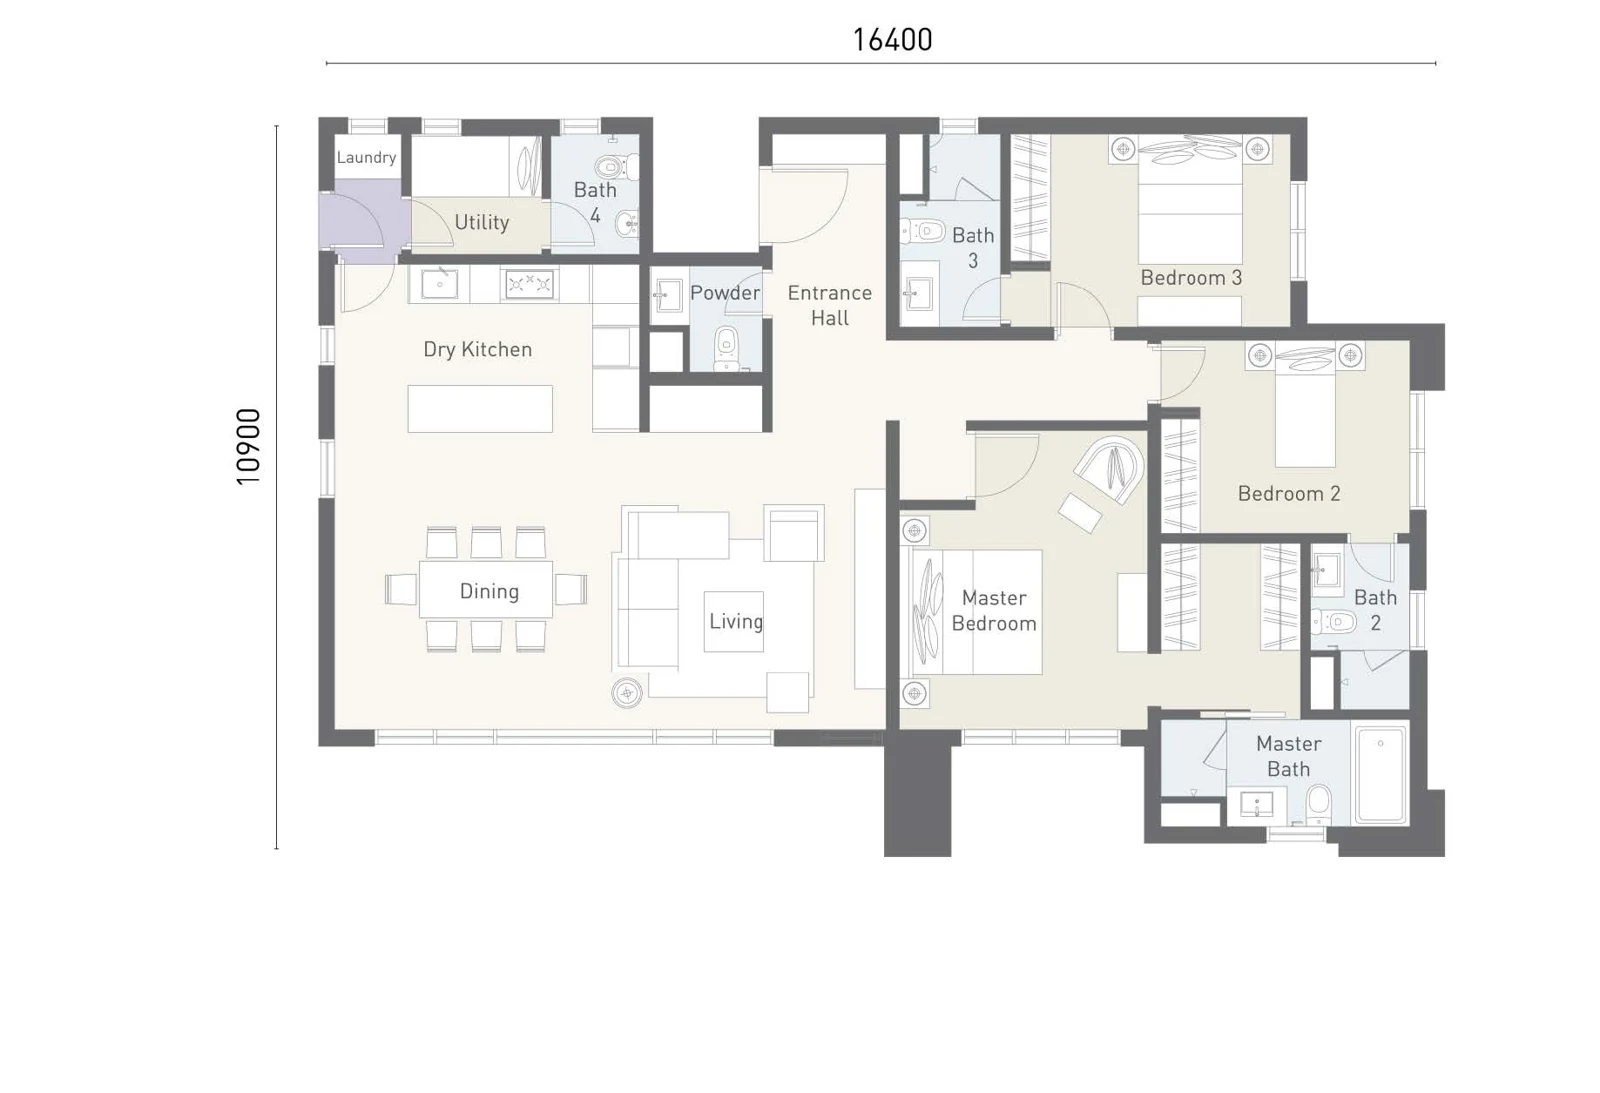
Type C floor plan at Cappella Embassy, 1,625 sq ft (151 m²), 3+1 bedrooms with dry kitchen and utility
Type C / 3+1 bedrooms

The most compact of the three

1,625 sq ft151 sq m / Published built-up area

Type C retains the published 3+1-bedroom arrangement in a smaller footprint. Start here if you want to compare the family-room count before moving to the larger options.

  • 302 sq ft smaller than Type B
  • Dry kitchen and laundry area
  • Utility room and balcony

Plans reproduced from published project materials. A1 and A2 are variants of Type A. Layouts, dimensions, fittings and availability should be confirmed against the documents for your selected unit. Plans are indicative and not to scale on screen.

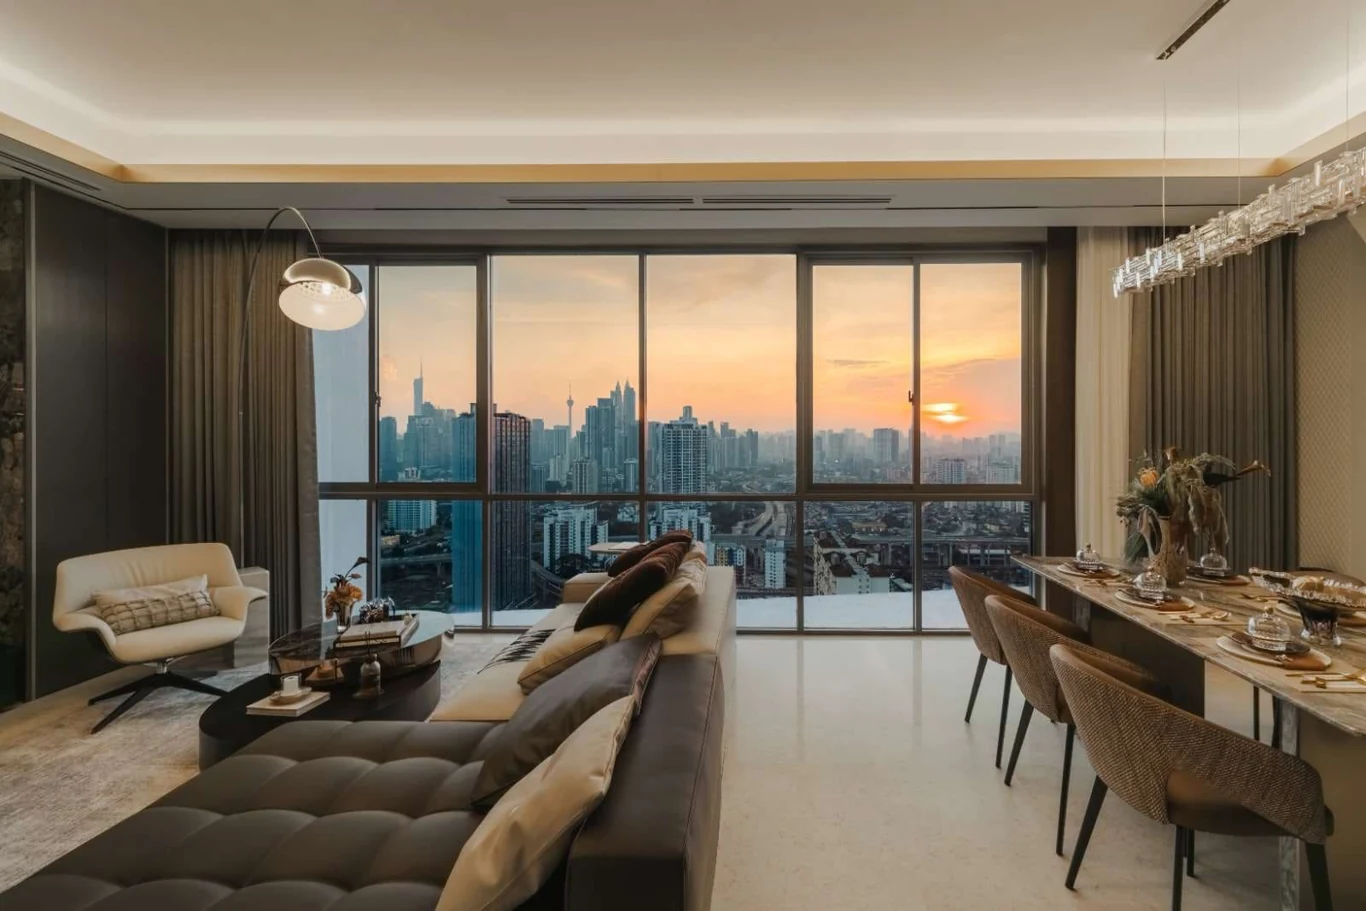
Type C show unit living room at Cappella Embassy at sunset, full-height glazing over Kuala Lumpur , show unit photograph
Type C show unit. Furniture, decoration and views vary by unit.
A closer look / Type C

See how the space comes together.

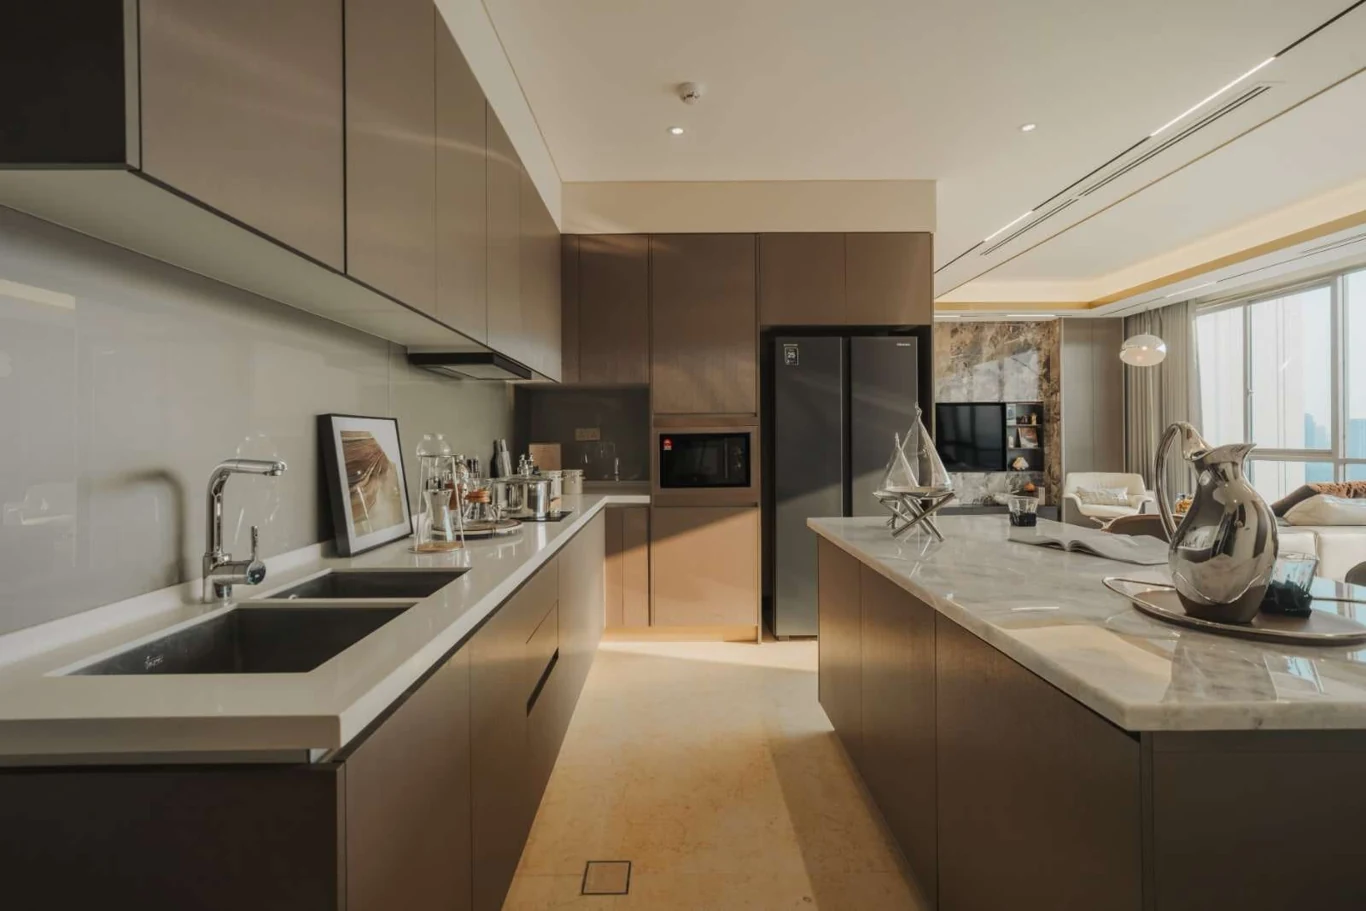
The Type C show unit offers a useful sense of the living and dining arrangement. Large windows bring the city into view, while the kitchen connects to the main living space.

Use the photographs alongside the plan, then compare them with the exact home offered. Orientation, floor level and the list of included finishes matter as much as the area.

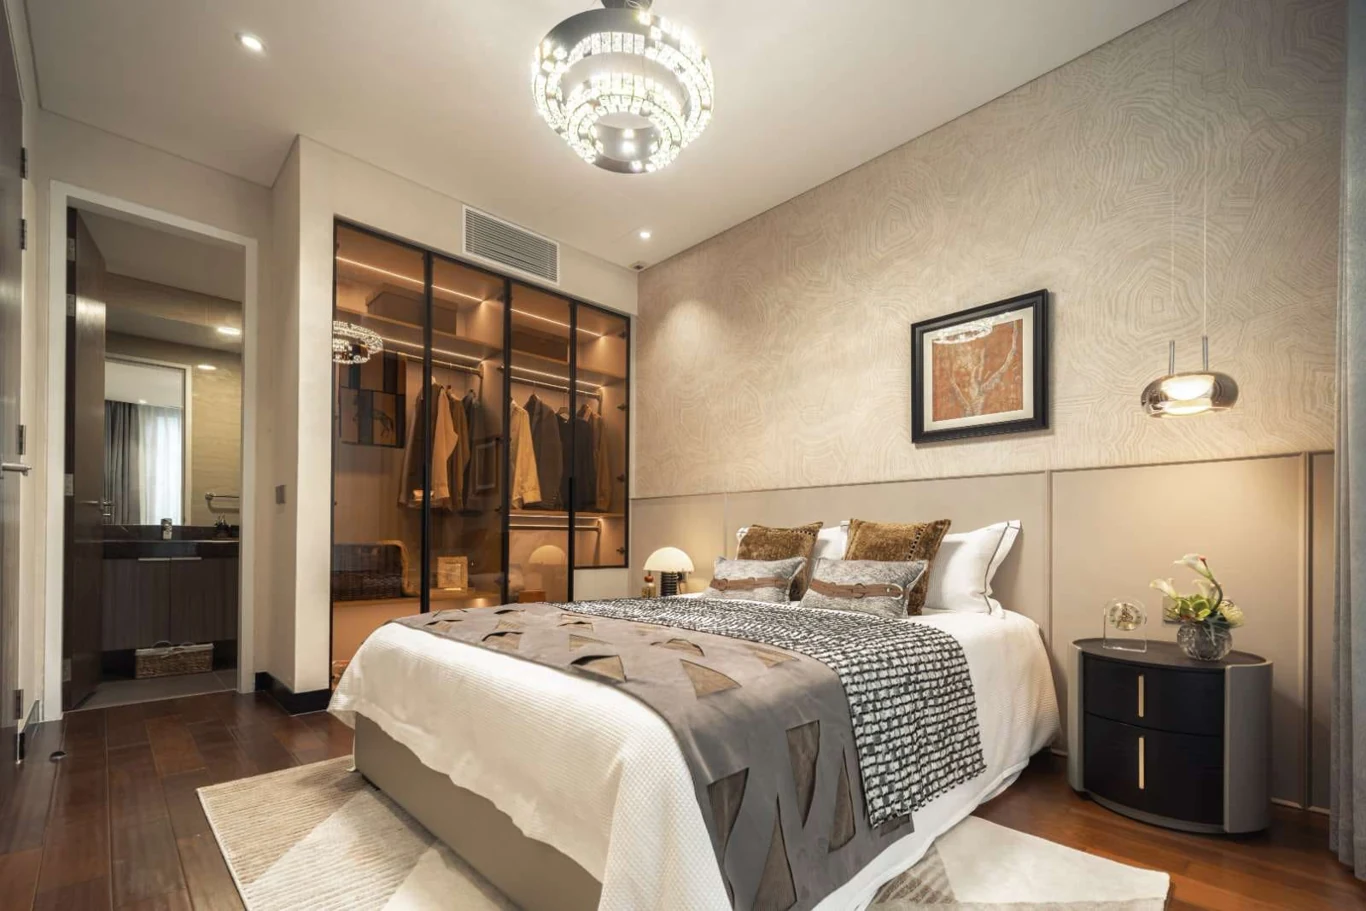
Type C show unit master bedroom with window seat at Cappella Embassy , show unit photograph
Bedroom in the Type C show unit.
Type C show unit dry kitchen with built-in cabinetry at Cappella Embassy , show unit photograph
Dry kitchen in the Type C show unit.
Beyond your front door

Room to unwind,
without going far.

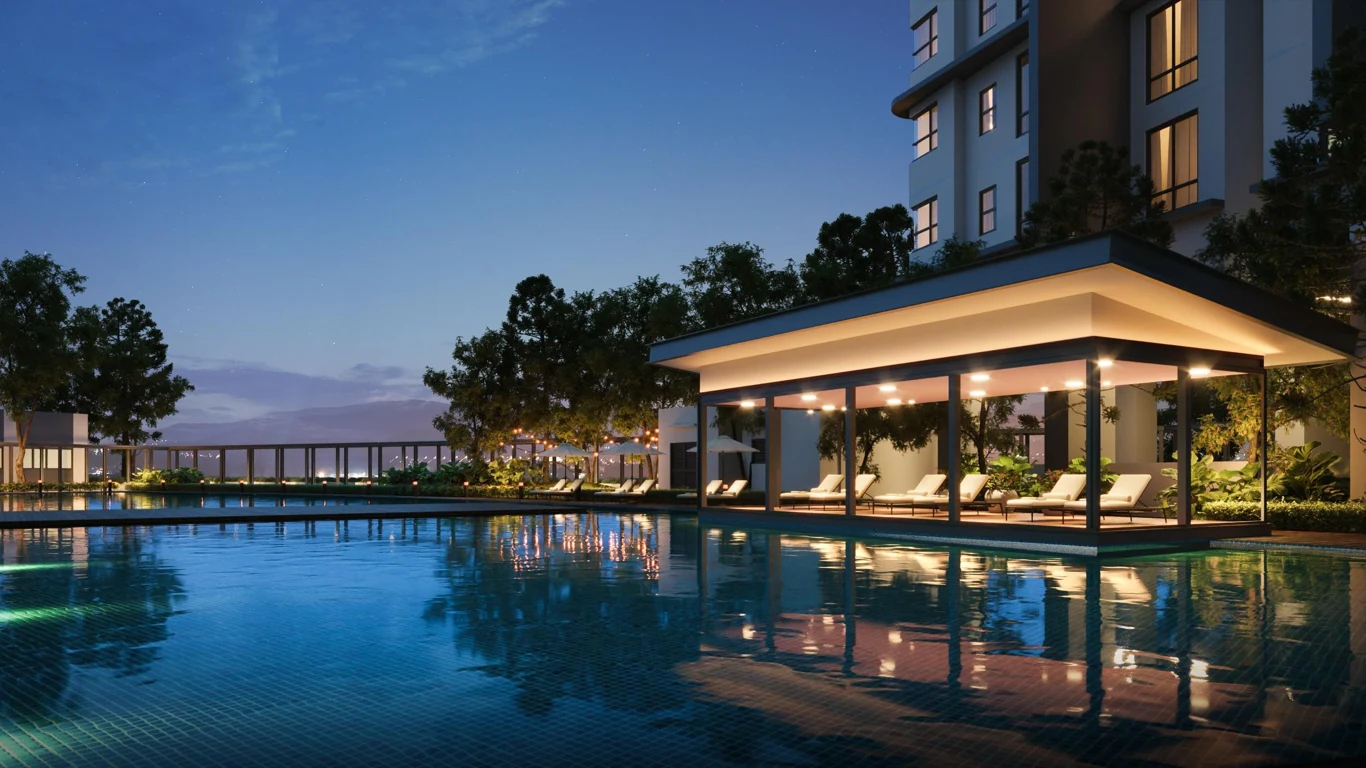
The published brochure describes more than 50 facilities across over 280,000 sq ft of amenity space. Pools, fitness areas and indoor spaces give you several ways to spend time within the development.

Poolside pavilion at Cappella Embassy at dusk, glazed cabana reflected in the water , artist's impression
Poolside pavilion. Artist’s impression.
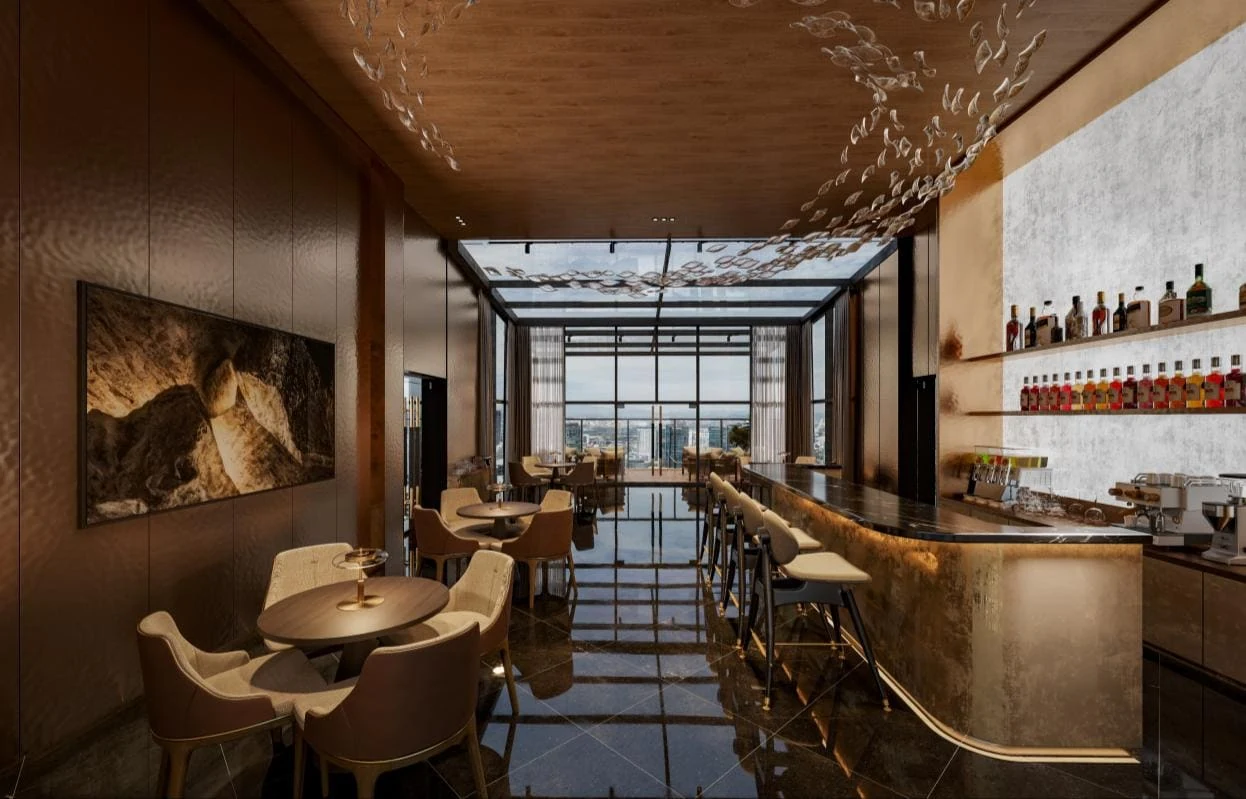
Sky Bar at Cappella Embassy with sculptural ceiling and bottle display, Block E Level 38A , artist's impression
Sky bar. Artist’s impression.

From a swim to a quiet evening.

Compare the pool deck, gymnasium and shared indoor spaces when you visit. The brochure also identifies a sky bar at Block E, Level 38A.

Swimming poolsGymnasiumIndoor recreationSky-level social space

Facilities and areas are described in the current public brochure. Illustrations do not establish completion or operating status; confirm access, opening arrangements and any ongoing works during a viewing.

The neighbourhood

Cappella Embassy,
Ampang Hilir.

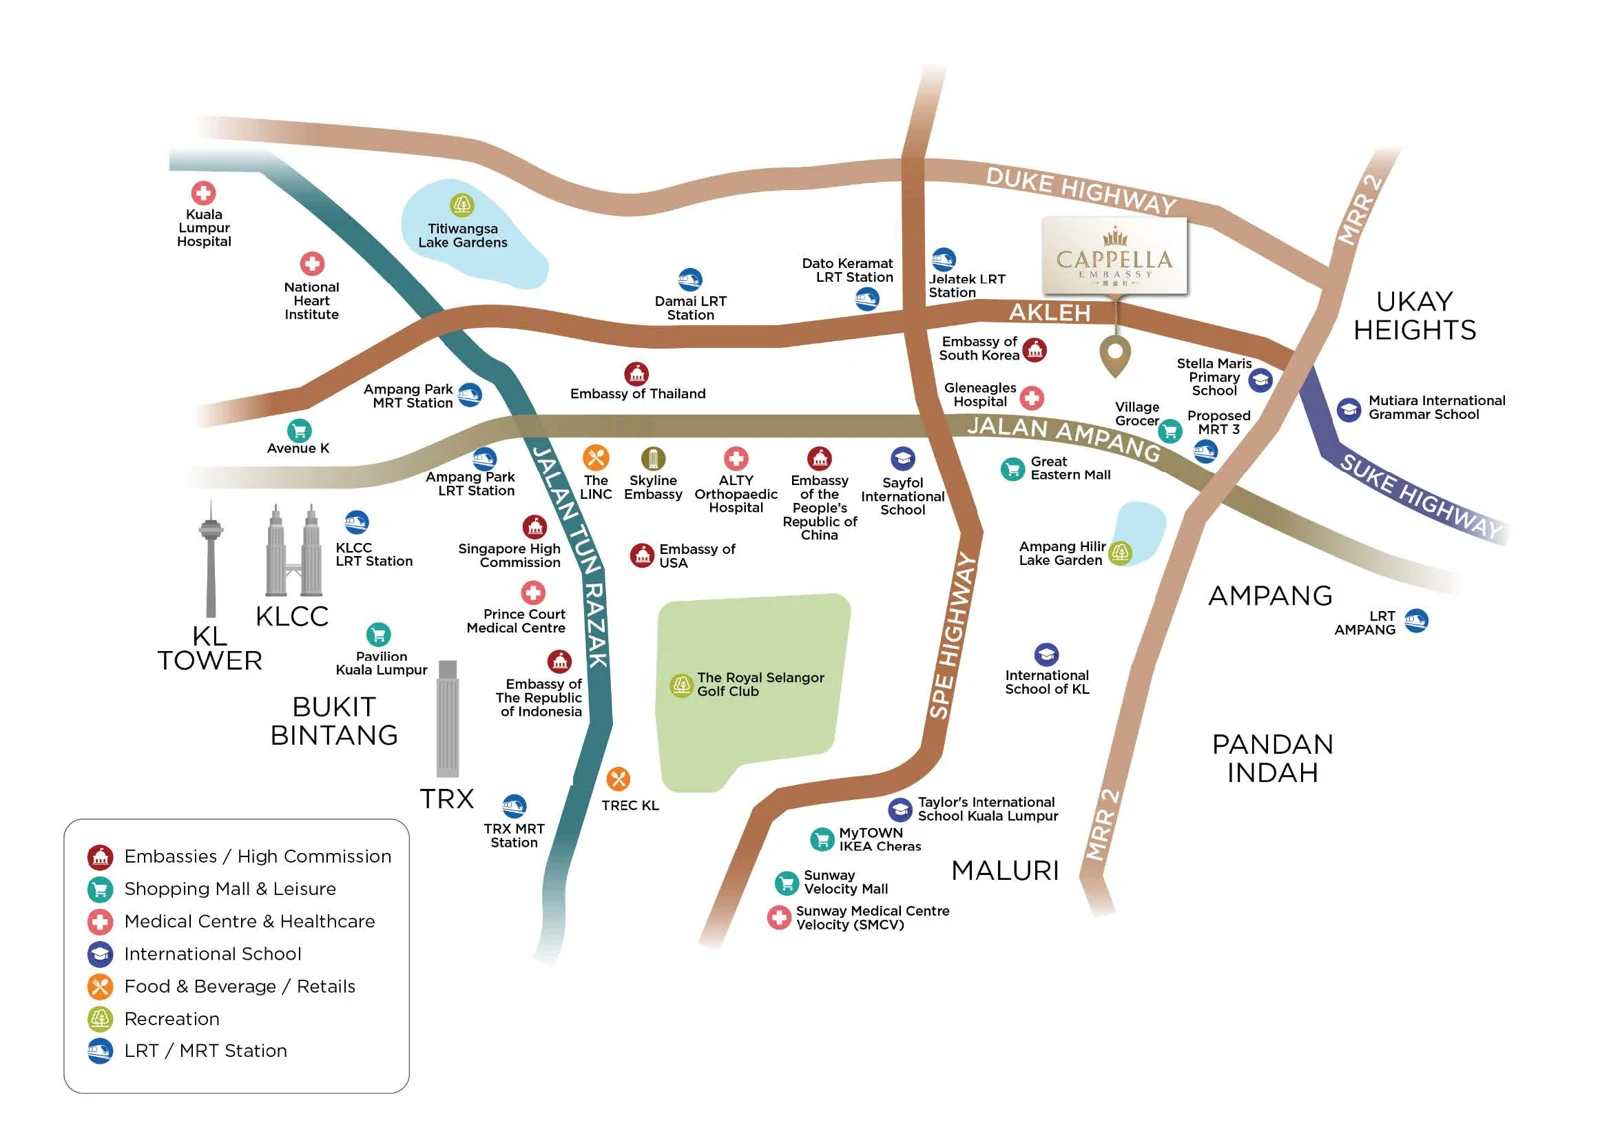
The address is Jalan Nipah, off Jalan Ampang, in Kuala Lumpur’s Embassy Row area. It is a location to assess around your own school run, workplace and daily routines.

  • Shopping & everyday errandsGreat Eastern Mall and the Jalan Ampang corridor are marked in the project’s location materials.
  • Education & healthcareThe brochure map identifies ISKL, Gleneagles Hospital and nearby international schools.
  • Getting aroundReview access to Jalan Ampang, AKLEH and your regular destinations at the times you normally travel.
Open location in Google Maps
Location map of Cappella Embassy on Jalan Nipah, Ampang Hilir, showing embassies, hospitals, schools, malls and highway access
Published location map. Any MRT3 route shown is proposed, not an operating rail connection. Map is illustrative; distances and travel times vary.
Before you choose

Which layout suits your household?

Begin with Type A1 if a second family area is a priority, or A2 if you want a study. Compare Type B if you value a separate wet kitchen within a smaller footprint. Type C is the smallest of these three types while retaining the published 3+1-bedroom arrangement.

These are layout observations, not a promise of suitability. Walk through the rooms with your furniture sizes and daily routine in mind.

At your viewing

Compare the details that affect daily life.

  • Facing, natural light and traffic noise in the actual unit.
  • Car-park allocation and the route from parking to the lift.
  • Included fittings, unit condition and any outstanding works.
  • Current maintenance charges and facility access.
  • Title particulars and the written terms of the unit offered.
Prices & availability

Choose your layout.
Get the current unit details.

Ask for the latest gross selling price and available floors for Type A, B or C. Share your preferred layout and the team can narrow the enquiry before arranging a viewing.

Prices and availability are confirmed on enquiry.
No booking is made through this page.

Good to know

Your Cappella
Embassy questions.

Practical answers before you shortlist a home.

Where is Cappella Embassy?

Cappella Embassy is on Jalan Nipah, off Jalan Ampang, in Ampang Hilir, Kuala Lumpur. The development sits in the Embassy Row area. Check the exact entrance and your usual route when arranging a viewing.

Is Cappella Embassy the former D’Rapport Residences?

Yes. Public project materials identify Cappella Embassy as the rebranded D’Rapport Residences. Older listings may use the former name. Confirm the registered development and seller details in the documents for the specific unit you are considering.

Which Cappella Embassy layouts can I enquire about here?

WikiProperty enquiries on this page cover Type A, Type B and Type C only. Type A has A1 and A2 variants, both 2,260 sq ft. Type B is 1,927 sq ft and Type C is 1,625 sq ft. All are described as 3+1-bedroom layouts in the published floor plans. Current unit availability is confirmed on enquiry.

What is the difference between Type A1 and A2?

Both variants are 2,260 sq ft. The published A1 plan labels a family hall, while A2 labels a study. Both show separate wet and dry kitchens. Compare the exact floor plan, tower, orientation and unit specifications before choosing.

What is the current selling price?

Request a current written quotation for your preferred Type A, B or C unit. This page does not publish a starting price because we have not verified a current gross selling price for these three types. Compare the quoted unit, floor, facing, parking allocation and included fittings together.

Is Cappella Embassy freehold or leasehold?

Public property sources describe Cappella Embassy as leasehold. Confirm the remaining lease, title particulars and any transfer requirements against the documents for your chosen unit.

Are the interiors and facilities shown included?

The interior photographs show a Type C show unit; furniture and finishes may differ from the unit offered. Facility images marked as artist’s impressions are illustrative. Ask for the unit’s written inclusions and check the operating facilities during your viewing.

Can I arrange a viewing of Type A, B or C?

Yes, send your preferred type and a suitable day through WhatsApp. The team will confirm available units, viewing access and an appointment time. An enquiry does not reserve a unit.

About this guide & its sources

Prepared by WikiProperty from publicly available project materials, reviewed on 23 September 2026. “Capella Embassy” is a common alternative spelling; the project materials use “Cappella Embassy”. This is an independent property enquiry guide, not the developer’s official website.

Images are published project photographs, show-unit photographs or artist’s impressions, as labelled. Figures describe the development and published layouts; they do not confirm current stock. Obtain the latest written unit particulars before making a purchase decision.

Enquire on WhatsApp

Floor plan

Open full-size plan in a new tab